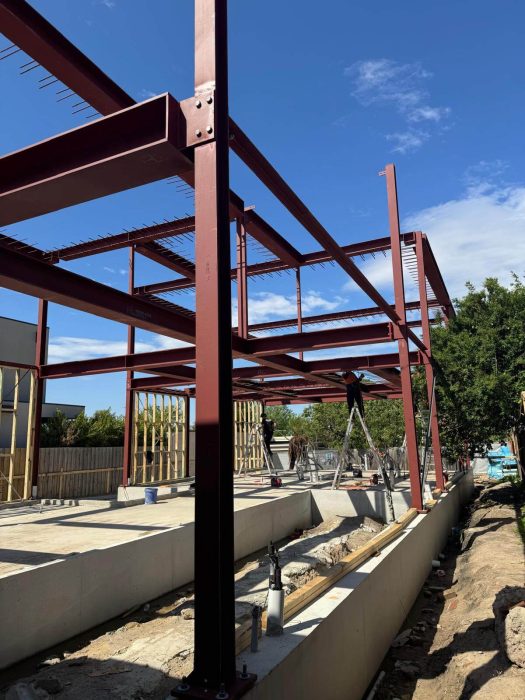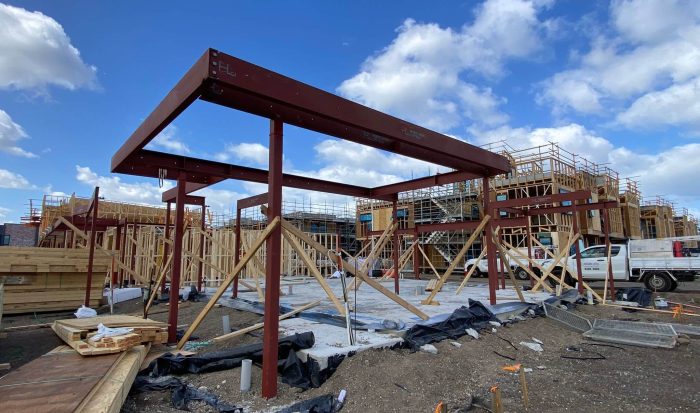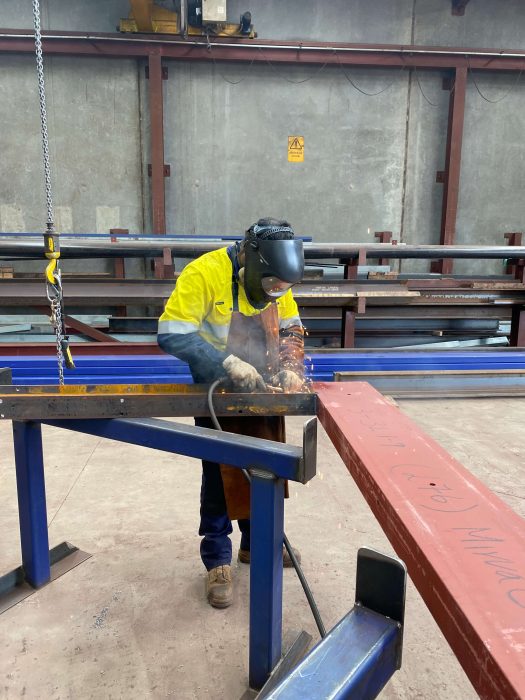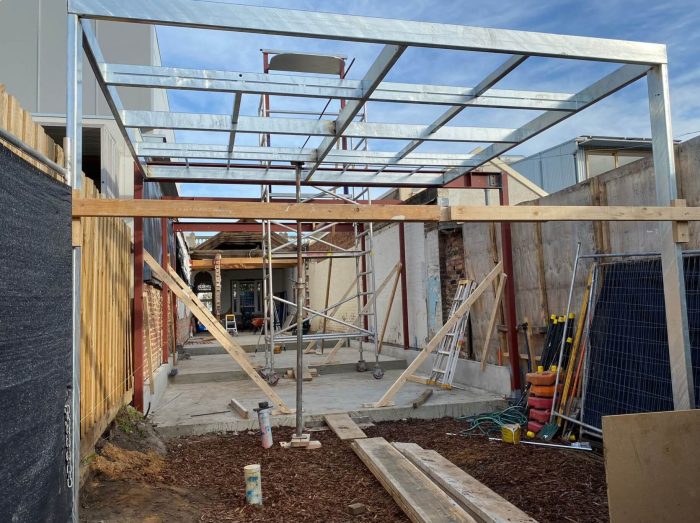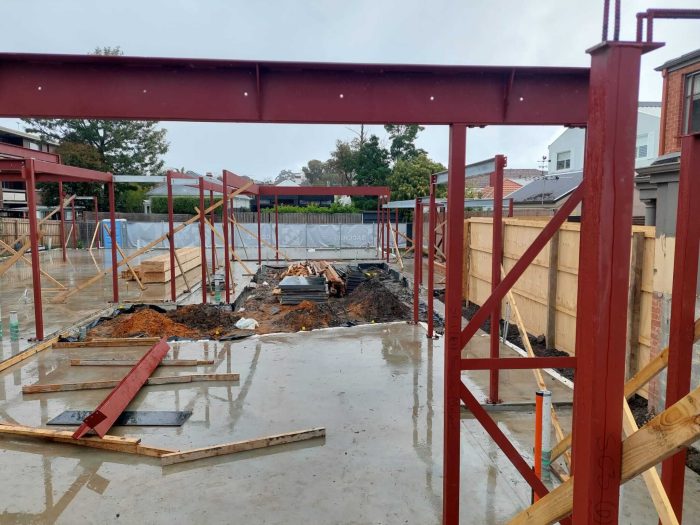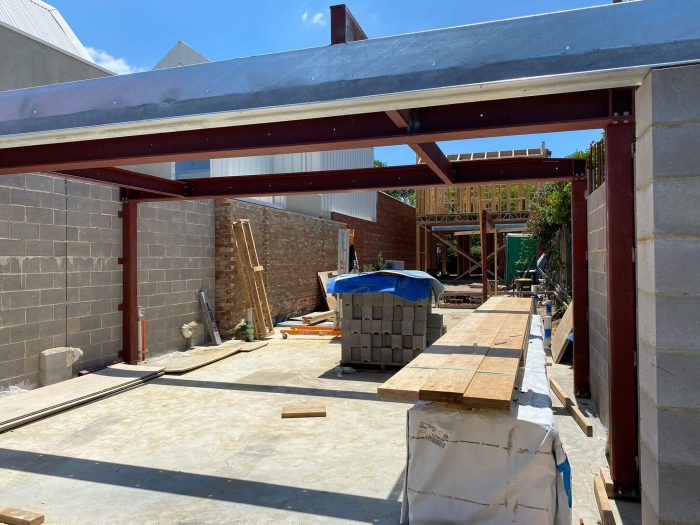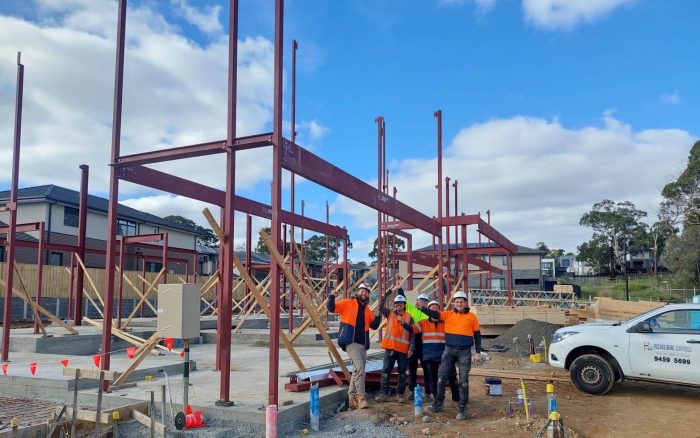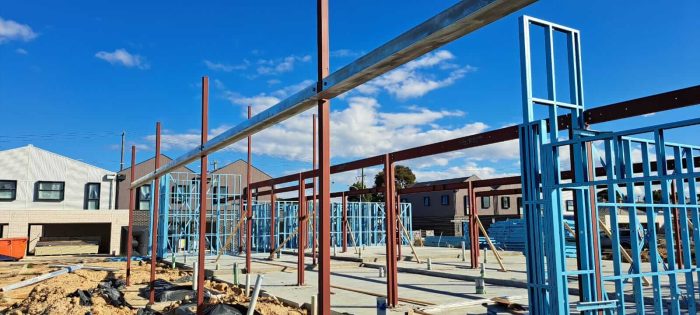
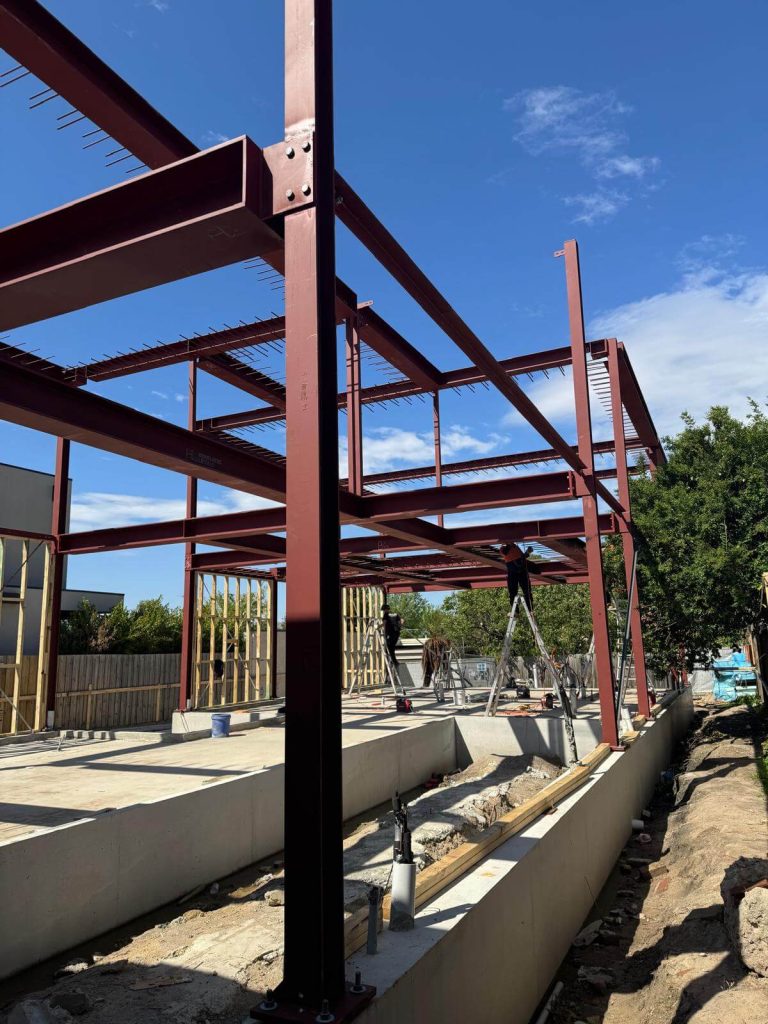
Retaining wall steel post depth must follow engineering design—coordinate specified H-beams, channels, fabrication and installation.
There is no safe universal depth for every retaining-wall post. Soil conditions, wall geometry, loads, drainage, exposure and the selected system must be assessed before steel is ordered or installed.
What Determines Retaining Wall Steel Post Depth?
Retaining wall steel post depth is the engineered embedment required to resist the forces acting on a particular wall. It should be stated in the project’s structural and geotechnical documentation, together with post size, spacing, footing dimensions, concrete specification, drainage and connection details.
A rule of thumb cannot account for weak fill, sloping ground, surcharge from vehicles or buildings, groundwater, boundary conditions or a taller wall. If drawings are incomplete, obtain advice from an appropriately qualified engineer before excavation or fabrication.
Steel Sections Used in Retaining-Wall Systems
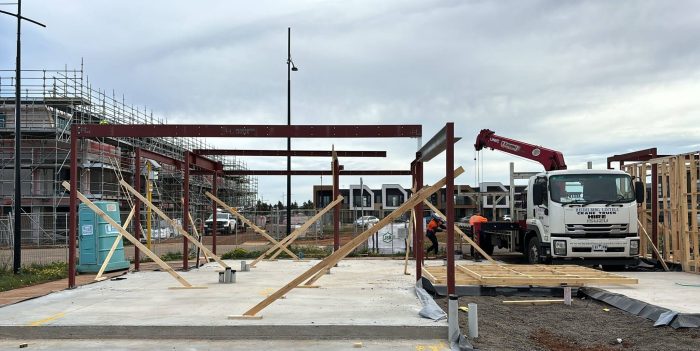
Heidelberg Lintels identifies engineered H-beams and channels within its retaining-wall steel offering. Its broader structural steel and lintel supply capability includes custom fabrication to engineering specifications; it does not replace the engineer who determines post depth or structural adequacy.
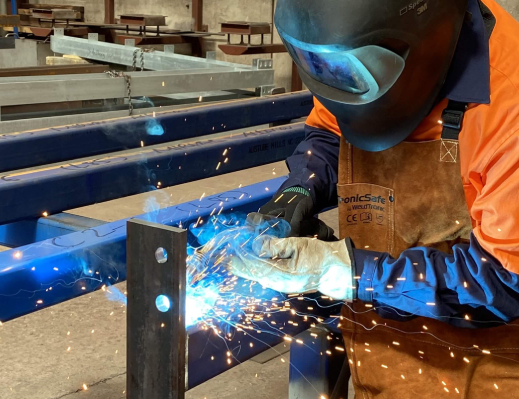
The specified section must suit the wall design and accept the intended infill system. Fabrication details may include cutting, holes, plates, cleats or protective finishes, but every alteration should agree with approved documentation.
- Post section and grade: confirm the exact H-beam, column or channel designation.
- Length and embedment: distinguish overall member length from the depth below finished ground.
- Spacing and wall height: verify centre-to-centre dimensions and level changes.
- Footing detail: provide diameter or width, depth, reinforcement and concrete requirements.
- Finish and exposure: specify the documented coating or galvanising requirement.
- Connections and installation: identify plates, welds, bolts, tolerances and erection sequence.
Coordinate Drawings Before Fabrication
Steel should be fabricated from coordinated engineering and architectural information. Heidelberg Lintels provides structural steel shop drawings based on supplied specifications, helping translate the design into measurable fabrication and installation details. Shop drawings should be reviewed through the project’s approval process before production.
This step can expose mismatched levels, unclear post lengths, missing connection information or conflicts with drainage and services. Resolving those issues before steel reaches site reduces avoidable cutting, welding and programme disruption.
Approval, Drainage and Site Conditions
Retaining walls may trigger building, planning or engineering requirements depending on location and circumstances. The Victorian Building Authority retaining-wall guidance explains when permits and professional input may be relevant. Confirm local requirements before work begins.
Drainage is equally important because trapped water increases pressure behind the wall. The designer should coordinate drainage, waterproofing, backfill and outlets with the structural system; steel alone cannot compensate for an unsuitable site detail.
Send Complete Specifications for a Reliable Quote
For Melbourne projects, Heidelberg Lintels can support custom structural steel fabrication and installation to documented engineering requirements. Send the latest drawings, member schedule, quantities, finishes, delivery constraints and required programme.
Need pricing or fabrication input? Discuss your retaining-wall steel requirements before ordering, so the quote reflects the approved design rather than assumptions about post depth.