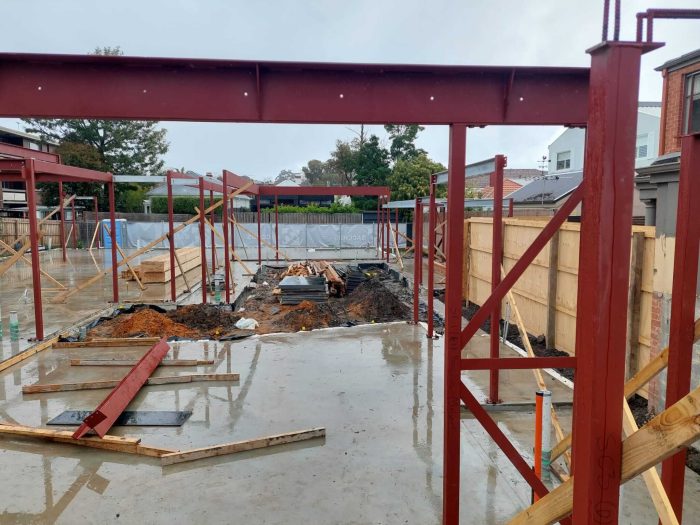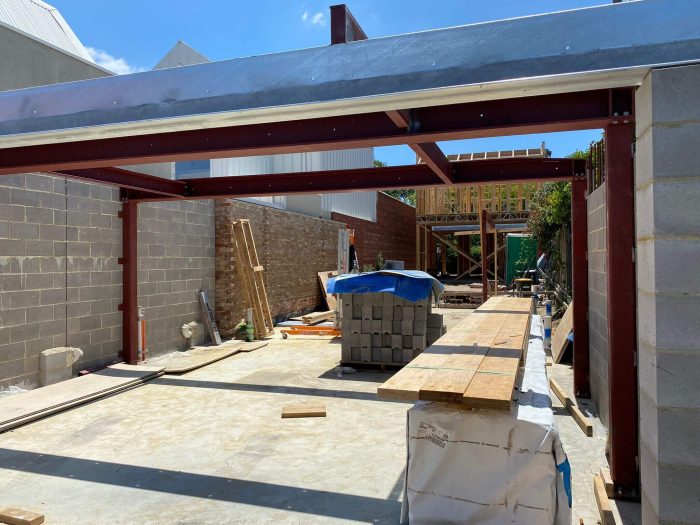
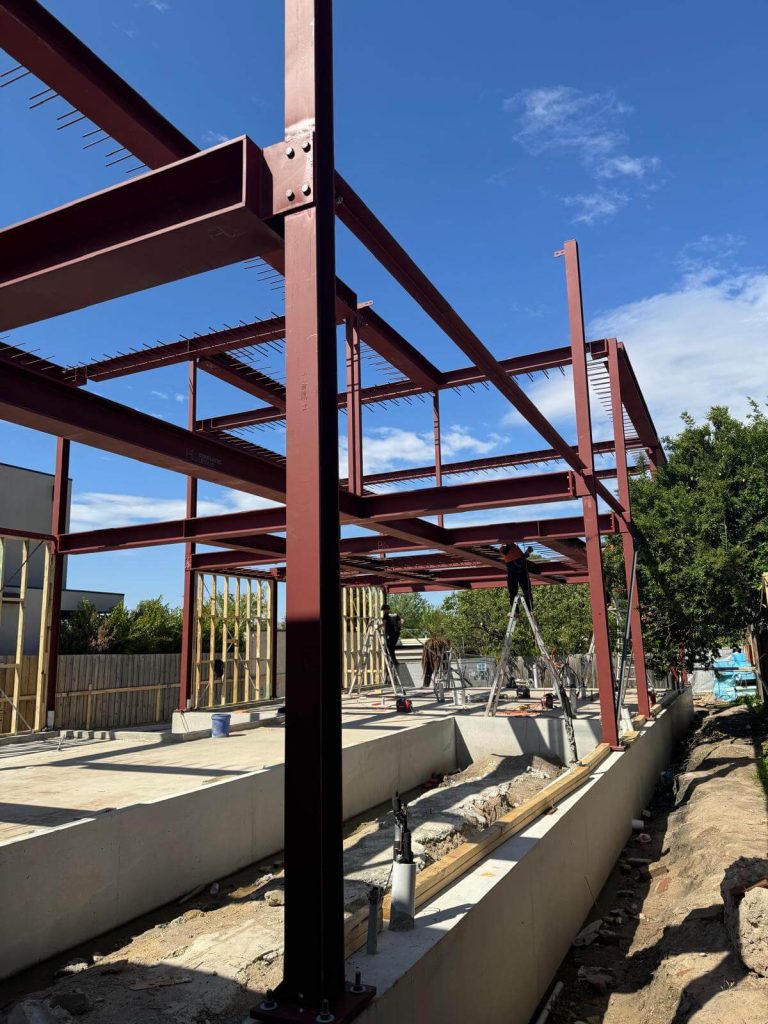
Choose fabricated structural steel from Heidelberg Lintels in Melbourne for residential home extensions, manufactured to approved project requirements.
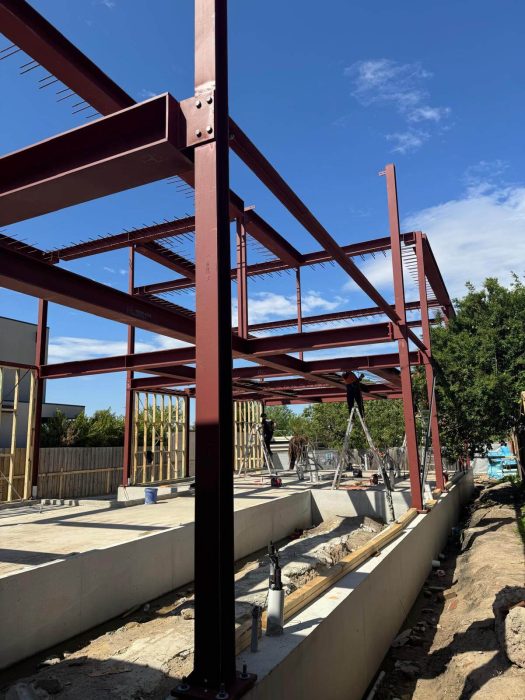
Residential home extensions often introduce wider openings, changed roof loads or additional floor loads that require engineered steelwork. Fabricated structural steel should be produced from the project’s approved engineering and architectural information so the members, connections and installation requirements match the documented design before they reach site.
How Should Fabricated Structural Steel Be Planned for a Home Extension?
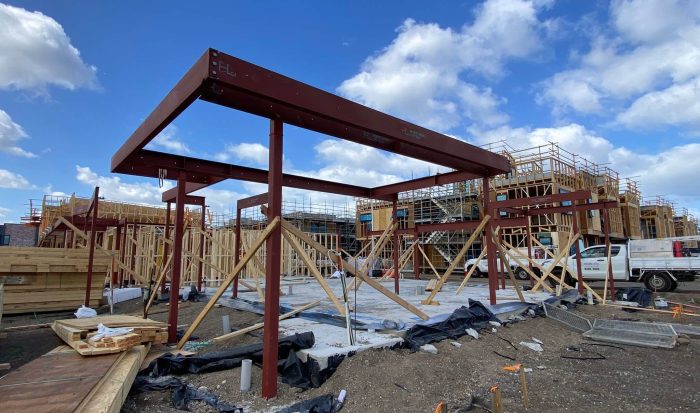
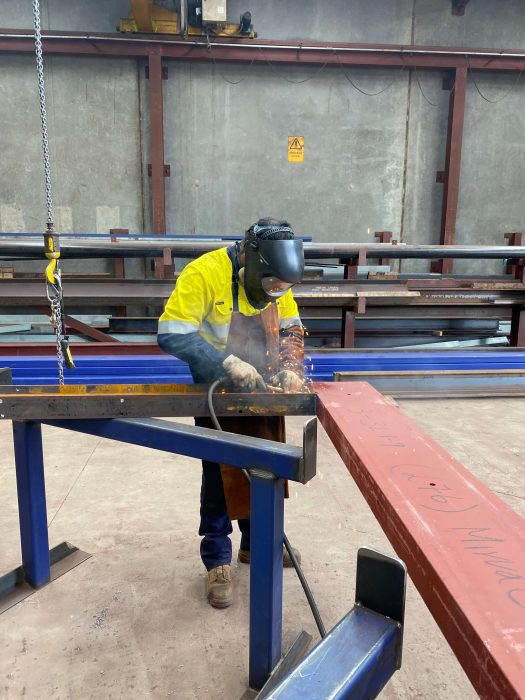
Planning should begin with the engineer’s structural design and the builder’s construction sequence. Heidelberg Lintels provides structural steel fabrication for projects ranging from small renovations to major residential buildings, including universal beams and columns, RHS and SHS, parallel flange channels and lintels.
Extension work may require steel members to be cut, drilled and welded to specified dimensions and connection details. Heidelberg Lintels also provides shop drawings, delivery and steel erection to help coordinate fabrication with the wider build. The key is ensuring each member matches the approved design, site access and installation sequence.
What Should Be Confirmed Before Fabrication Starts?
Providing complete project information reduces avoidable questions once steelwork enters production. Before placing an order, confirm:
- Approved drawings: Supply current engineering and architectural drawings showing member sizes, levels, connection details and relevant interfaces.
- Shop drawing requirements: Confirm whether detailed shop drawings are required before fabrication and who must review or approve them.
- Connection details: Identify plates, cleats, bolt holes, welded connections and other fabrication details shown in the project documentation.
- Site measurements: Where existing conditions affect the steelwork, confirm whether site measurements are needed before final fabrication dimensions are released.
- Delivery and lifting access: Consider steel lengths, site access, crane requirements and the order in which members need to arrive.
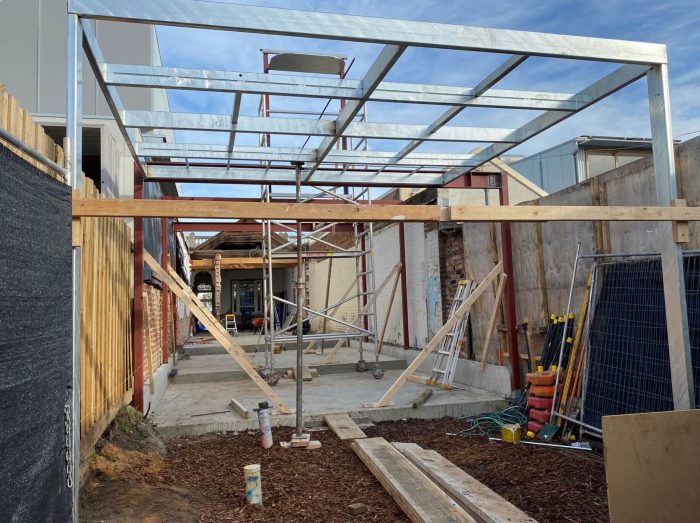
- Construction timing: Coordinate fabrication with demolition, temporary support, framing and installation activities so steel does not arrive too early or hold up the structural stage.
Heidelberg Lintels states that it can site-measure projects and prepare 3D shop drawings where required, helping builders coordinate fabricated members with existing conditions and installation planning.
Coordinate Fabrication with the Existing Structure
Home extensions are rarely built on a blank site. Existing walls, roof framing, floor levels and access constraints can affect how new steelwork is detailed and installed. Fabricated structural steel therefore needs to follow the approved structural design while also accounting for the practical information supplied by the builder and project team.
Our existing guide to custom structural steel supply for home extensions covers the broader range of beams, columns, hollow sections and channels commonly used in extension work. This article focuses more narrowly on the information and coordination needed before those members are fabricated.
In Victoria, current building standards guidance confirms that NCC 2025 commenced on 1 May 2026 for applicable new projects. Structural requirements remain part of the regulatory framework, but member sizing and structural design should come from the project’s qualified design professionals rather than being decided during fabrication.
Work With Heidelberg Lintels on Your Extension Project
Early coordination gives builders more time to resolve drawings, measurements, connections and access before structural work reaches a critical point. Heidelberg Lintels fabricates structural steel in West Heidelberg and supplies builders throughout Greater Melbourne, with capabilities covering shop drawings, fabrication, delivery and installation.
For fabricated structural steel on a residential home extension, send us the current engineering and architectural drawings along with the project address and construction timing. Request a quotation so our team can review the fabrication scope and identify any information needed before production.