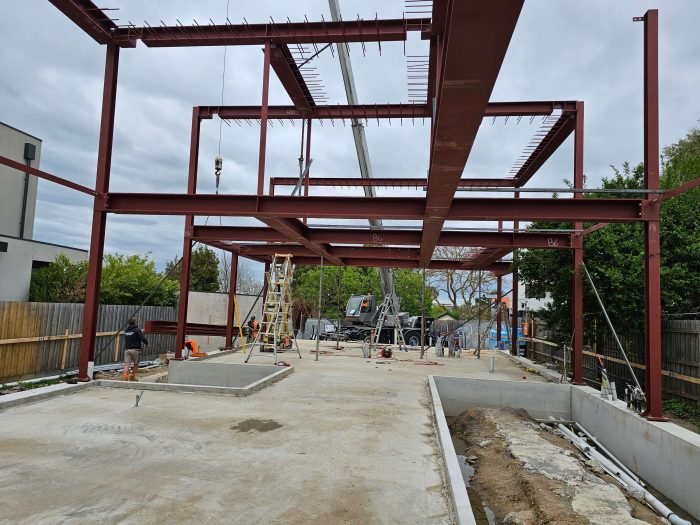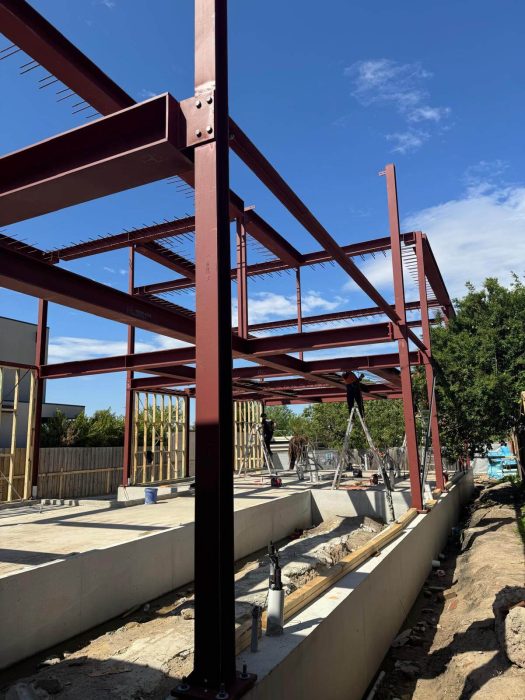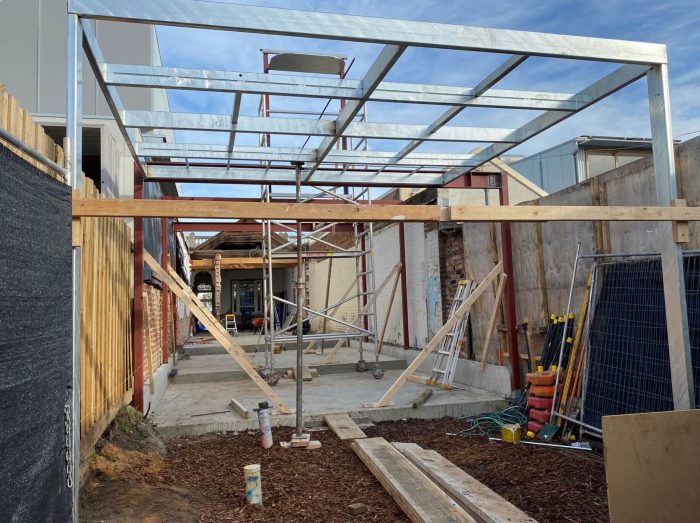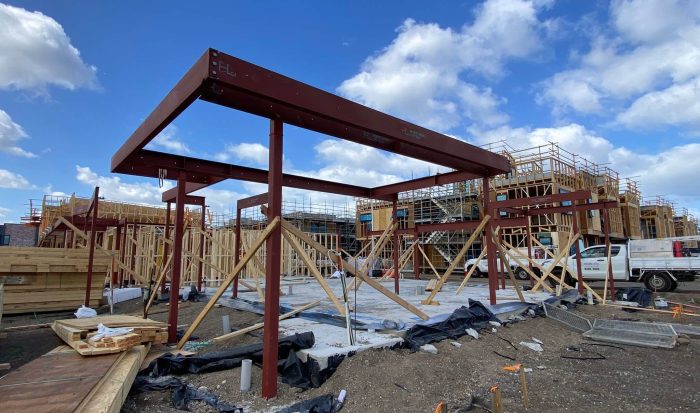
Clarify set-out, members and connections for structural steel shop drawings in Melbourne with practical guidance from Heidelberg Lintels.
Structural steel can stall before fabrication if dimensions, connections or trade interfaces are still unresolved. Settling those points early is what makes structural steel shop drawings in Melbourne useful to builders, because problems surface before any steel is cut.
What Needs Resolving Before Structural Steel Shop Drawings in Melbourne?
The latest architectural and structural documents must agree on set-out, levels, member sizes, steel grades and connection intent. Where they conflict, the question goes back to the engineer or designer. It should not be settled by guesswork in the workshop.
It also helps to confirm which drawings are issued for construction and who can approve revisions. An outdated dimension can affect material orders, bolt positions, adjoining finishes and site installation. Our drafting team prepares custom shop drawings as part of our steel fabrication and installation services, which cover projects from small renovations to larger residential and commercial buildings across Greater Melbourne.
Finish is another detail to settle early. Our bricklayers’ lintels can be hot-dip galvanised or prime painted, so the drawing should state which one the project needs rather than leaving it to a later phone call.
Which Drawing Inputs Affect Fabrication Most?
A set of drawings can look complete and still leave open questions. These items can change member geometry, workshop sequencing, transport or erection access:
- Set-out dimensions: Confirm grids, spans, levels and opening sizes against the latest coordinated documents.
- Member specifications: Record section sizes, steel grades, lengths, cambers and documented finishes.
- Connection information: Clarify plates, cleats, bolts, welds and engineer-designed connection requirements before release.
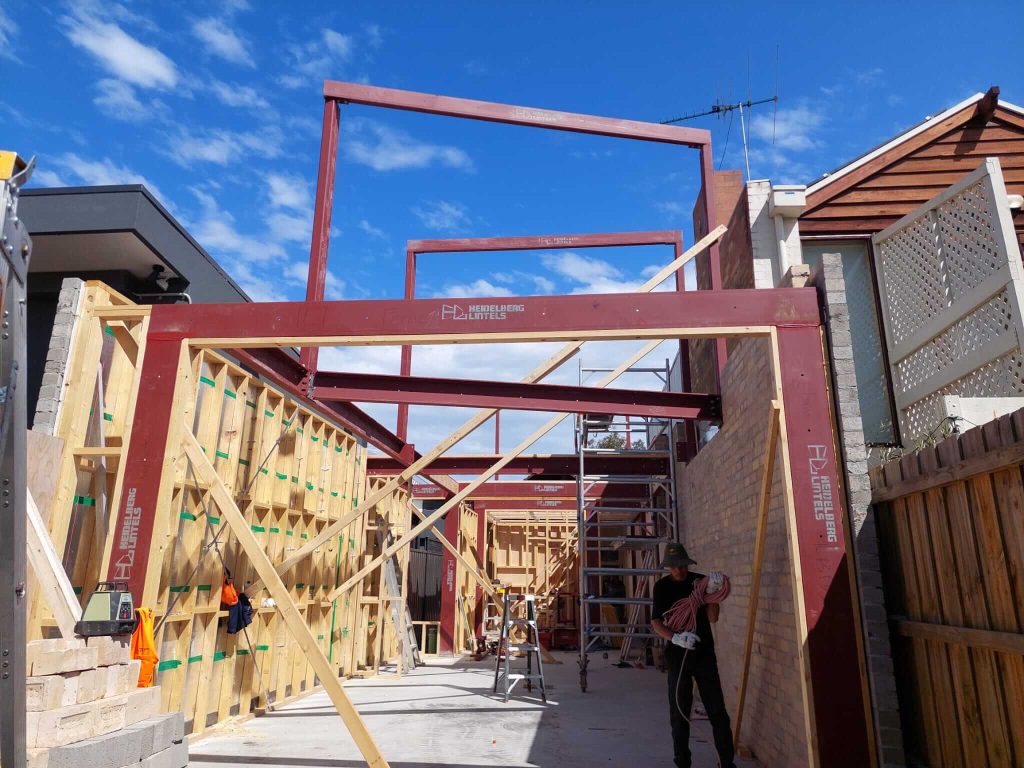
- Trade interfaces: Review where steel meets masonry, glazing, roofing, services and other building elements.
- Site constraints: Account for access, lifting, transport and erection limits that may affect member splits.
We install steel with our own crane truck and work with crane hire partners, so access and lifting notes on the drawings make planning easier for everyone on site.
How Should Shop Drawing Revisions Be Controlled?
Label each drawing issue with its status, revision and date, mark changes, withdraw superseded files and close review comments before workshop release. Keep one agreed drawing register so the builder, engineer and workshop use the same information. Structural steel shop drawings in Melbourne should detail members, dimensions, holes, plates and cleats to match the approved design, while retaining engineering design and any required engineer’s approval.
The Australian Steel Institute’s Technical Note TN009, Documentation of Structural Steel lists attributes that steel documentation should have, including accuracy, coordination, completeness and thorough checking before issue. For a related look at avoiding rework, see our article on steel shop drawings and structural clashes.
Get Your Steelwork Ready for Fabrication
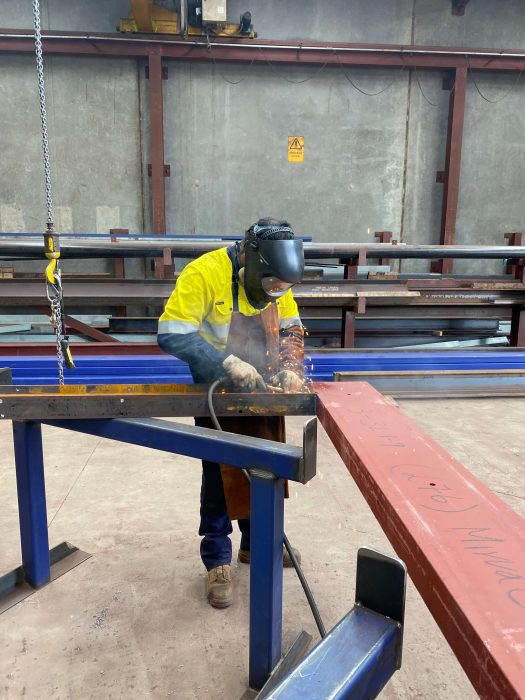
Clear drawings give our boilermakers and welders instructions based on current project information. We work to the engineering and builders’ specifications, and we do not make structural decisions on a designer’s behalf.
Discuss your project with our team. Request a Quote and send your current architectural and engineering drawings so we can review the structural steel shop drawings in Melbourne you need and your steel fabrication requirements.